Radiator Quality Control in China combines factory discipline, engineering knowledge, and continuous verification. Manufacturers commonly inspect copper, aluminum, steel, plastic tanks, and sealing materials before production begins. Material certificates provide useful evidence, but they should not replace physical testing. Experienced quality teams also check thickness, alloy consistency, dimensions, and surface condition.
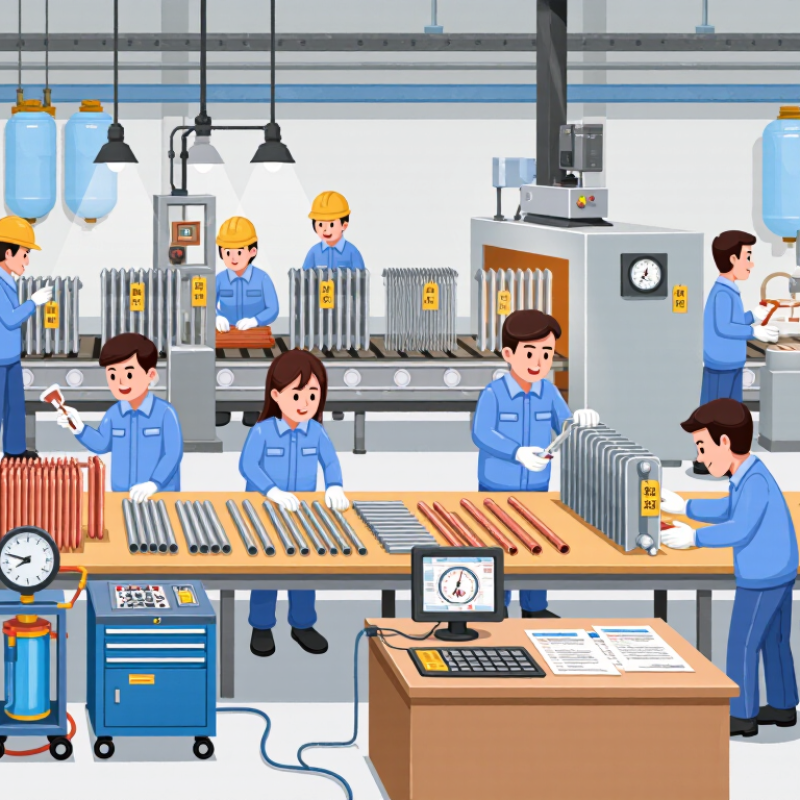
During production, inspectors monitor tube forming, fin assembly, welding, brazing, and pressure resistance. A radiator may look perfect while containing a tiny internal leak. That is why air-pressure, water-pressure, and helium leak tests can be important, depending on the product and market. Technicians often examine test records beside the production line. They may also use calibrated gauges, visual inspection, and sampling plans based on risk.
Traceability strengthens reliability. Batch numbers can connect a finished radiator to its raw materials, operators, machines, and inspection results. Independent laboratories may verify thermal performance, corrosion resistance, vibration durability, or compliance with customer specifications. Export suppliers should also understand the standards required in the destination country. Requirements differ across automotive, industrial, agricultural, and household applications.
Still, no system is flawless. Human inspection can miss small defects, and a certificate alone cannot prove consistent quality. Some factories may improve their documentation before improving their processes. This is where audits, repeat testing, customer feedback, and corrective actions become valuable. A trustworthy supplier explains both strengths and limitations. Buyers should request samples, factory evidence, test reports, and clear acceptance criteria before placing large orders. Quality is not a single final check. It is a chain of decisions, measurements, and accountable people.
China’s radiator rules combine product standards, factory testing, and market supervision. GB/T 13754-2017 specifies methods for measuring radiator thermal output, while GB 25034-2010 sets requirements for steel radiators. These standards examine heat performance, pressure resistance, dimensions, materials, and corrosion-related risks. Testing is not only about surface appearance.
It is about stable heat.
Manufacturers should retain material certificates, welding records, pressure-test results, and batch identification. Quality teams often test radiators under controlled water temperatures, then compare measured output with declared values. The China Building Energy Consumption Annual Report 2023 reported that building operation consumes roughly one-fifth of China’s total energy use. That figure gives radiator efficiency a practical regulatory and economic importance. Poor heat transfer can increase boiler workload and household costs.
Market supervision authorities may conduct sampling inspections based on national standards, product labeling rules, and local heating requirements. Engineers should also check installation conditions, because incorrect water flow can make a compliant radiator appear defective. This remains an imperfect area. Factory data may be precise, while actual buildings have unbalanced pipes, trapped air, or hard water. Reliable suppliers therefore need traceable inspections from incoming steel to final packaging, not only a certificate issued after production. Regular review is still necessary.
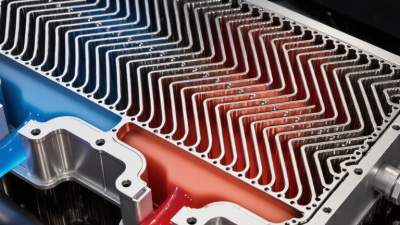
China’s radiator quality control begins with the materials entering the factory. Inspectors verify steel, aluminum, copper, and plastic grades against approved specifications. They check thickness, surface condition, hardness, and chemical composition. A handheld analyzer can identify incorrect metal alloys within seconds. Each material batch receives a traceable record before production starts.
Critical components receive equally careful attention. Technicians examine valves, seals, threaded connections, mounting brackets, and internal tubes. They measure dimensions with calibrated gauges, then test threads for smooth assembly. Rubber seals are checked for elasticity and resistance to heat and water. Welded joints undergo visual inspection and pressure testing. Radiators may also face repeated heating and cooling cycles, which can reveal weak connections.
Small defects matter.
Experienced inspectors watch for pinholes, uneven coatings, blocked channels, and poor alignment. Finished units are filled with water and tested for leakage under controlled pressure. Packaging is checked too, because damaged corners can affect installation later. Digital records improve accountability, although paperwork errors still occur in busy facilities. That weakness deserves attention. Quality teams often review failed samples, adjust inspection points, and retrain workers when results show a recurring problem. Reliable control is not a single checkpoint; it depends on consistent measurements, skilled judgment, and honest records throughout production.
| Production Area | Material or Component Checked | Typical Quality-Control Items | Common Inspection or Test Method | Typical Acceptance Criteria | Control Frequency |
|---|---|---|---|---|---|
| Raw-material receiving | Aluminum sheet, tube, or extrusion | Alloy designation, temper, thickness, width, surface condition, and traceability | Mill certificate review, dimensional measurement, visual inspection, and positive material identification when required | Matches the approved drawing and purchase specification; no cracks, deep scratches, corrosion, or significant deformation | Each delivery lot |
| Core construction | Aluminum tubes and cooling fins | Tube diameter, wall thickness, fin pitch, fin height, alignment, and contact condition | Calipers, micrometers, gauges, profile measurement, and visual inspection | Dimensions remain within drawing tolerances; fins are securely formed and free from blocked air passages | First piece and scheduled in-process checks |
| Tube manufacturing | Welded or mechanically formed tubes | Seam integrity, tube straightness, blocked passages, burrs, and internal cleanliness | Visual examination, dimensional gauges, air-flow or passage checks, and destructive sectioning during process validation | No visible seam defects, leakage paths, sharp internal burrs, or restricted passages | Start-up, changeover, and defined sample intervals |
| Header and tank assembly | Headers, tanks, side plates, and mounting brackets | Material, wall thickness, port location, flatness, dimensional fit, and deformation | Drawing comparison, coordinate or fixture inspection, dimensional gauges, and visual examination | Correct configuration and port geometry; components fit the assembly fixture without forced alignment | First article and periodic production inspection |
| Joining and brazing | Brazing alloy, flux, welds, and joint interfaces | Correct filler material, joint clearance, heat input, wetting, fillet continuity, and oxide residue | Process-parameter monitoring, visual inspection, metallographic checks, and periodic leak testing | Continuous and properly wetted joints with no cracks, voids, burn-through, or excessive residual flux | Every production run with periodic destructive validation |
| Gaskets and seals | Rubber gaskets, O-rings, sealing washers, and sealants | Material grade, hardness, dimensions, compression, aging condition, and compatibility with coolant or water | Certificate review, dimensional checks, hardness testing, visual inspection, and compression verification | Correct part and material grade; no cuts, swelling, permanent deformation, contamination, or expired storage life | Each incoming lot and assembly batch |
| Fasteners and fittings | Bolts, nuts, plugs, nipples, valves, and threaded connectors | Thread size, material, coating, torque requirement, corrosion resistance, and sealing interface | Thread gauges, dimensional measurement, torque-tool verification, and visual inspection | Correct thread and finish; tightening torque is within the approved process range without stripping or distortion | Incoming inspection and every assembly shift |
| Surface preparation | Cleaned aluminum or steel radiator surfaces | Oil, dust, oxide, moisture, and chemical residue before coating or final assembly | Visual inspection, surface-energy or cleanliness checks where specified, and process-bath monitoring | Surface is clean, dry, and suitable for coating or bonding; no visible contamination | Continuous process monitoring and batch verification |
| Protective coating | Primer, powder coating, liquid paint, or conversion coating | Color, gloss, coating thickness, adhesion, coverage, curing, and corrosion protection | Color and gloss measurement, dry-film-thickness gauge, cross-cut adhesion test, and curing verification | Uniform appearance and specified thickness; no blistering, pinholes, peeling, exposed metal, or under-cured areas | Each coating batch and defined sample frequency |
| Dimensional assembly control | Completed radiator core and assembled unit | Overall height, width, thickness, port position, mounting points, flatness, and weight | Inspection fixtures, calibrated gauges, measuring tapes, height gauges, and scales | All critical dimensions comply with the approved technical drawing and installation interface requirements | First piece, changeover, and final inspection |
| Leak testing | Complete fluid circuit and all joints | External leakage, pressure stability, blocked passages, and joint integrity | Hydrostatic pressure test or controlled air-pressure test with a calibrated pressure gauge and leak detector | No visible leakage or unacceptable pressure loss at the customer- or drawing-defined test pressure and hold time | Normally 100% of finished units |
| Thermal performance | Finished radiator core | Heat-transfer output, flow resistance, air-side performance, and temperature uniformity | Controlled laboratory test using specified fluid flow, inlet temperature, air conditions, and measurement instruments | Measured performance meets the approved product specification under the defined test conditions | Design validation and periodic audit testing |
| Cleanliness and finishing | Internal passages and external surfaces | Metal chips, brazing residue, dust, moisture, dents, scratches, and fin damage | Visual inspection, flushing, drainage inspection, and defined cleanliness sampling | No foreign material that could obstruct flow, contaminate the system, or impair appearance and installation | Final inspection of every unit |
| Identification and traceability | Labels, production codes, inspection records, and packaging | Model or specification code, production date, batch number, orientation, accessories, and protective packaging | Document review, barcode or label verification, and packaging inspection | Unit can be linked to raw-material lots, process records, test results, and shipment documentation | Every finished unit or shipping carton |
Chinese radiator manufacturers usually combine production checks with final factory testing. Technicians inspect steel thickness, welding points, thread accuracy, and surface coating before assembly. Each radiator may undergo a pressure test using water or compressed air. The test helps reveal leaks around seams, valves, and joints. Test pressure and holding time should follow the product specification and applicable safety requirements. Results are recorded by batch, operator, and inspection date. This creates useful traceability when a shipment needs review.
Thermal performance testing is also important. A controlled water flow passes through the radiator while sensors monitor inlet and outlet temperatures. Inspectors compare heat output with approved technical data. They may also check dimensions, mounting points, coating adhesion, and packaging strength. No factory process is flawless. A rushed inspection can miss a small defect, especially near a welded corner. That is why calibrated instruments and trained inspectors matter. Independent checks can provide extra confidence for larger orders.
Tips: Ask for sample test reports, calibration records, and the factory’s inspection checklist. Confirm whether testing covers every unit or only selected samples. Keep your own photos and measurements during pre-shipment inspection. Small details matter. A clear quality agreement should define pressure limits, acceptable coating defects, labeling, and corrective actions. Some procedures still need improvement, and honest reporting is better than promising perfection.
How Does China Ensure Radiator Quality Control?
Quality Control Across Assembly, Coating, and Performance Testing
In China's radiator factories, quality control begins on the assembly line, where small errors can create serious service problems. Technicians verify tube alignment, fin spacing, joint fit, and core dimensions against controlled drawings. Torque tools receive scheduled calibration. Digital records connect each unit to its inspection results. Pressure checks happen before the radiator moves forward. A slow pressure drop can expose a weak joint that visual inspection misses. Experienced inspectors also watch for uneven brazing, trapped debris, and distorted mounting points.
Coating control protects appearance and long-term heat transfer. Surfaces are cleaned, dried, and checked for oil or oxide residue before application. Operators measure coating thickness at several locations, not just the easiest surface. Too little coating may expose metal to corrosion. Too much can cover fins and restrict airflow. Humidity and curing temperature are recorded because changing conditions affect adhesion. Samples may undergo cross-cut, impact, and salt-spray testing. Trained quality personnel should review these results, rather than accepting numbers without context.
Performance testing connects factory measurements with real operating conditions. Production batches can be checked for heat output, pressure resistance, flow behavior, and leakage under defined temperatures. Test equipment needs traceable calibration and repeatability checks. Otherwise, precise-looking data may still mislead. No system is perfect. A missed fin defect or inconsistent coolant flow can escape one test. Corrective actions, sample retention, and periodic independent reviews strengthen reliability. Quality teams should investigate unusual results instead of quietly adjusting them. Honest records build confidence, even when they reveal processes needing improvement.
How Does China Ensure Radiator Quality Control?
Certification begins with the applicable market standard. Chinese manufacturers commonly test heating radiators against GB/T 13754-2017 or EN 442-1 and EN 442-2. These standards cover heat output, dimensions, pressure resistance, and testing methods. ISO’s Survey 2023 records more than one million ISO 9001 certificates in China. That figure shows broad quality-system adoption, but it does not prove every radiator performs equally well.
Real control happens during inspection. A CNAS-accredited laboratory may verify thermal output under controlled water temperatures. Factory inspectors also check welds, wall thickness, coating adhesion, leakage, and packaging damage. Test samples should represent a production batch, not only a perfect showroom unit. Buyers should request the test date, laboratory scope, sample number, and applicable standard. Small details matter.
Traceability links the finished radiator to its production history. Strong records include steel grade, heat number, welding operator, pressure-test result, coating batch, and final inspector. QR labels can connect these details to digital reports. However, traceability can become paperwork theater. A code is useless when records are incomplete or editable. The 2023 ISO Survey also reminds us that certification measures a management system, not permanent product quality. Independent retesting remains sensible, especially after design changes, supplier substitutions, or unexplained field failures.
Chinese radiator quality control commonly combines certification management, incoming-material inspection, process inspection, pressure testing, coating checks, and batch traceability. The chart shows the typical number of audit-record categories linked to one production lot. These records help buyers verify conformity without relying on brand comparisons.